MahaRERA Website
maharera.maharashtra.gov.inProject MahaRERA No.

A51700026634
Project MahaRERA No.

P51700034413
For Best Offers Fill Your Details

Tricity Realty
Developer

Sanpada, Navi Mumbai
Location
About Tricity Montview Project
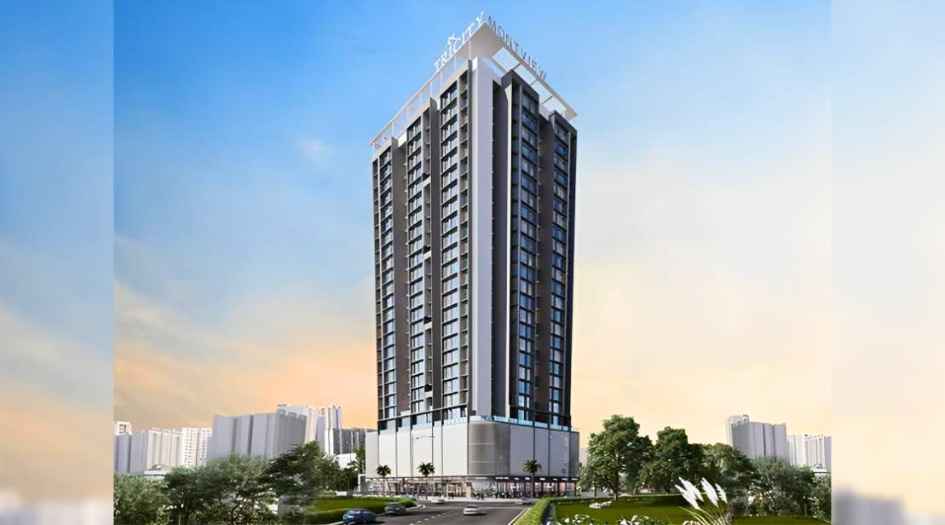
Tricity Montview Navi Mumbai is a Project by Tricity Realty situated in the most premium location of Navi Mumbai at Sanpada Sector - 8, Plot No. 22+23 offers 2 & 3 BHK Flats & 21 Retail Shops with the availability of Jodi Apartments. Also get the Floor Plan, Price Sheet, RERA ID, Reviews, Possession Timeline, Construction Status, Location Advantages, Address, Amenities, and specifications. Tricity Montview Navi Mumbai has an Exclusive Tower with a floor range of G+25 Storeys. Tricity Navi Mumbai Properties Features Amenities like Entrance Lobby, Splash Pool, Kids Play Area, Kids Activity Area, Yoga/Zumba Area, Indoor Games, Multipurpose area events, Hi-tech Gymnasium, Shared Workspace, Rooftop Amenities. Tricity Montview has Excellent Connectivity Hospitals – New Millenium Hospital - 800 m, Suraj Neurosurgery & Multispecialty Hospital - 1.9 km, D.Y. Patil Hospital - 4 km. Schools & Colleges – Rayan Int. School - 900 m, Jaipuriar School - 1.9 km, St. Lawrence School - 3.1 km. Shopping & Entertainment – Inorbit Mall - 2 km, Vashi Central Mall - 2.2 km, Raghuleela Mall - 2.6 km, IKEA 3.6 km, Nexus Seawoods 5.3 km. Hotels - Hotel Yogi Executive - 1.5 km, Four Points - 2.1km, Hotel Tunga - 2.2 km. Railway Station - Sanpada Railway Station - 900 m, Vashi Railway Station - 2.2 km, Turbe Railway Station 2.8 km.
Tricity Montview Navi Mumbai is close to Millenium Tower, Bhoomi Paradise, Tricity Skyline, Vinay Vedanta, Yashovardhan Society, Surbhi Niwas, Suyog Residency, Siddivinayak CHS, Navprerna CHS, Saptarang, Geetanjali Society, Dreamland Society, Dattaguru Society.
Sanpada is well connected to Mumbai Pune Highway, Palm Beach Road, Sion-Panvel Highway, Thane-Belapur Road, New Millenium Hospital, D.Y. Patil Hospital, Dmart Juinagar, Inorbit Mall, Vashi Central Mall, Raghuleela Mall, Nexus Seawoods, IKEA, Turbhe MIDC, Mindspace Juinagar, RTO Navi Mumbai, D.Y. Patil University, D.Y. Patil Stadium, Sanpada Railway Station, Vashi Railway Station, Juinagar Railway Station, Turbe Railway Station, Proposed Navi Mumbai International airport.
Sanpada has many Projects Kamdhenu Vogue, Tricity Montview, Tricity Skyline, One Akshar, Goodwill Unity, Cidco Millenium Towers, National Vivant Lifestyle, VR Keshav Kunj 3, Shah Complex 3 CHS, Paradise Sai pride, Bhakti Residency, Progressive Highness, National Sea Queen Heritage, Monarch Paradise, Moraj Palm Paradise, Seawoods Garden, Gordeep and Gorbandh, Bhumiraj Retreat, Vinay Vedanta.
Tricity Realty has many ongoing and completed projects Tricity Luxuria New Panvel, Tricity Promenade Seawoods, Tricity Eros Kharghar, Tricity Bliss Ulwe, Tricity Natraj Chembur, Tricity Montview Sanpada, Sani Armaa Khar, Mansionz One Bandra, Galaxy Greenswoods Kharghar and many more.
Tricity Montview Overview

Project Name
Tricity Montview
Location
Sanpada, Navi Mumbai
Developer Name
Tricity Realty
TOTAL TOWERS
1
FLOORS
G+25 Storey
APARTMENTS
2 & 3 BHK
AREA
605 - 912 Sqft
POSSESSION
Under Construction
RESEDENTIAL
PropertyTricity Montview Property Specification
| It has all well-equipped modern amenities |
| Cross-Ventilated Apartments |
| Multi-tier safety and security system |
| Luxurious 2 & 3 BHK Residences |
| G+25 storeyed tower |
| Contemporarily designed Stand-Alone towers |
Configuration & Price Of Tricity Montview
| Type | Carpet Area (sq ft) | Price |
|---|---|---|
| 2 BHK | 605 - 642 Sqft | Price on Request |
| 3 BHK | 902 - 912 Sqft | Price on Request |
Tricity Montview Floor Plan
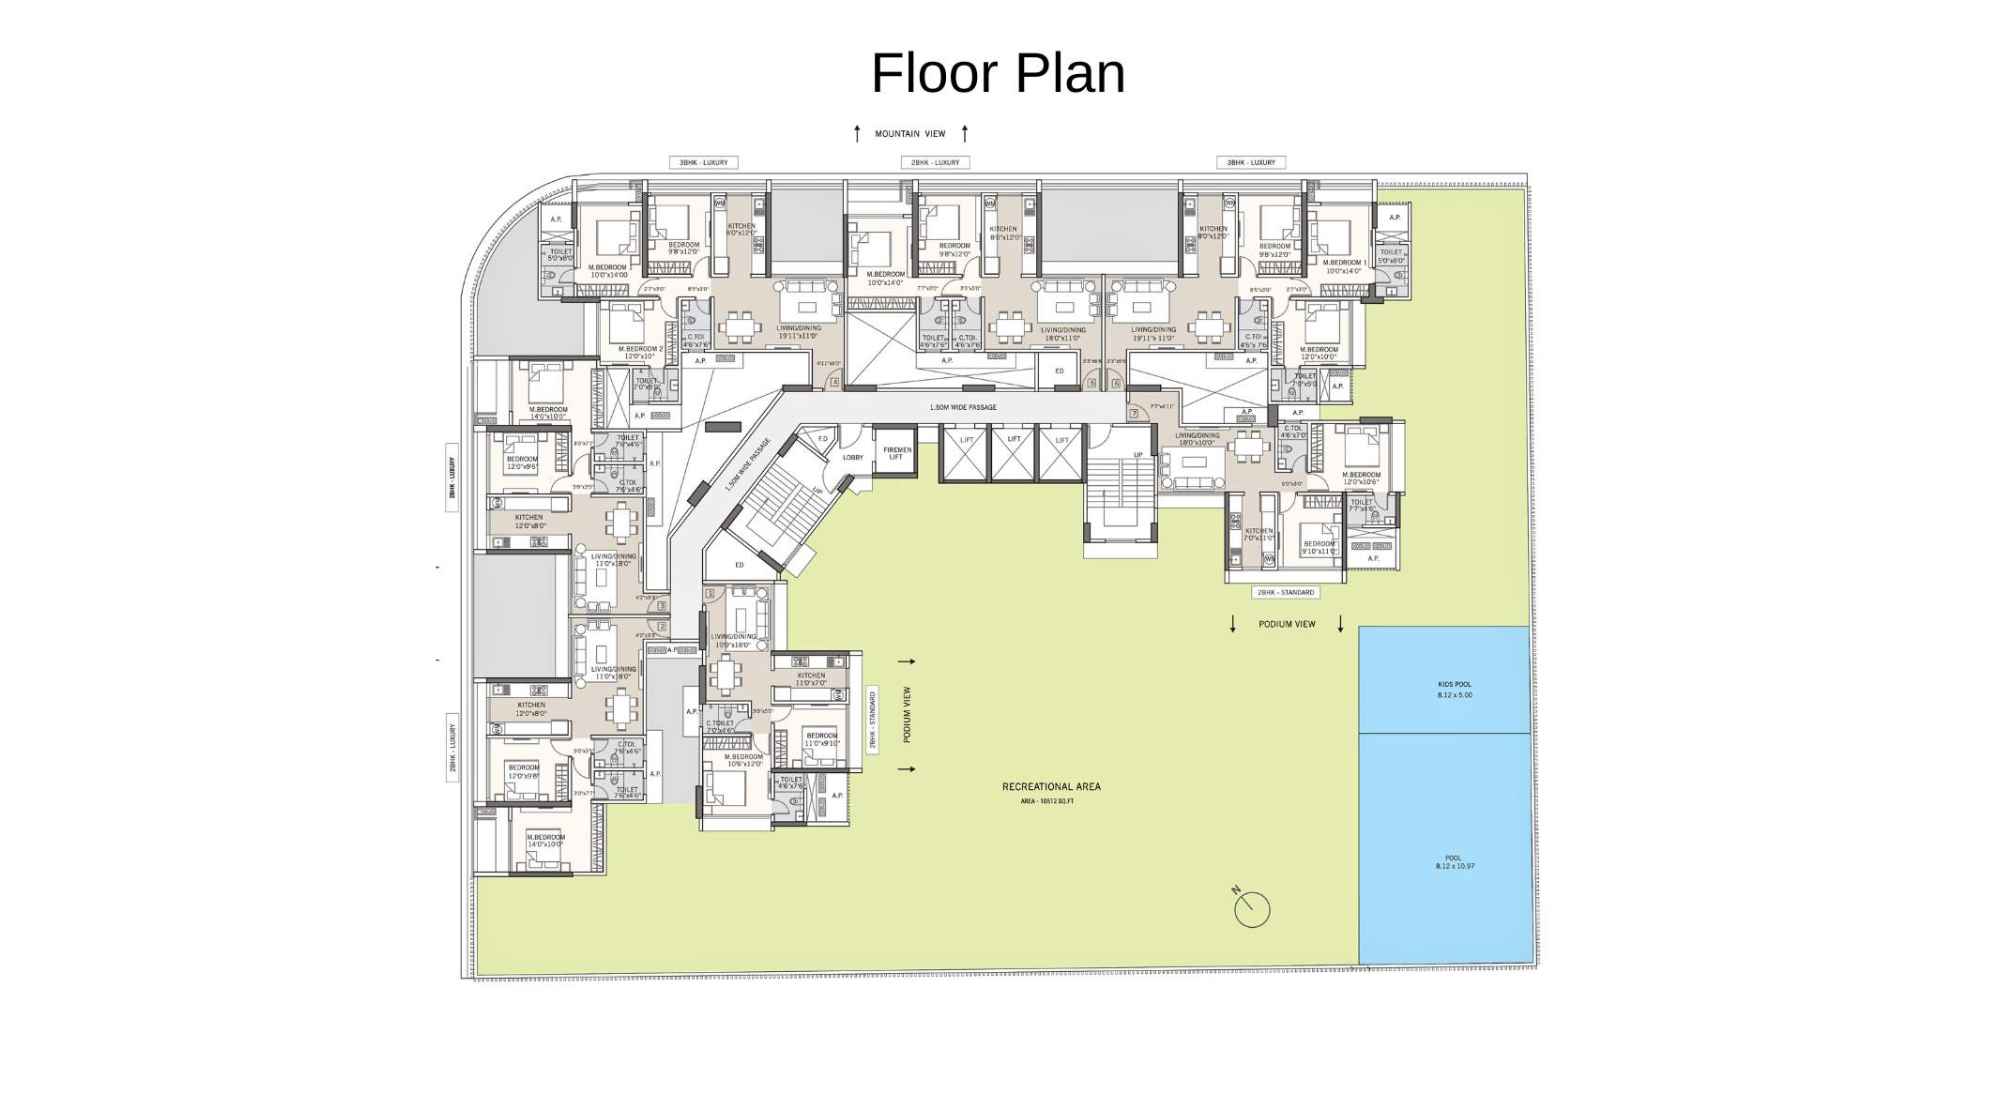
Tricity-Montview-Floor-Plan
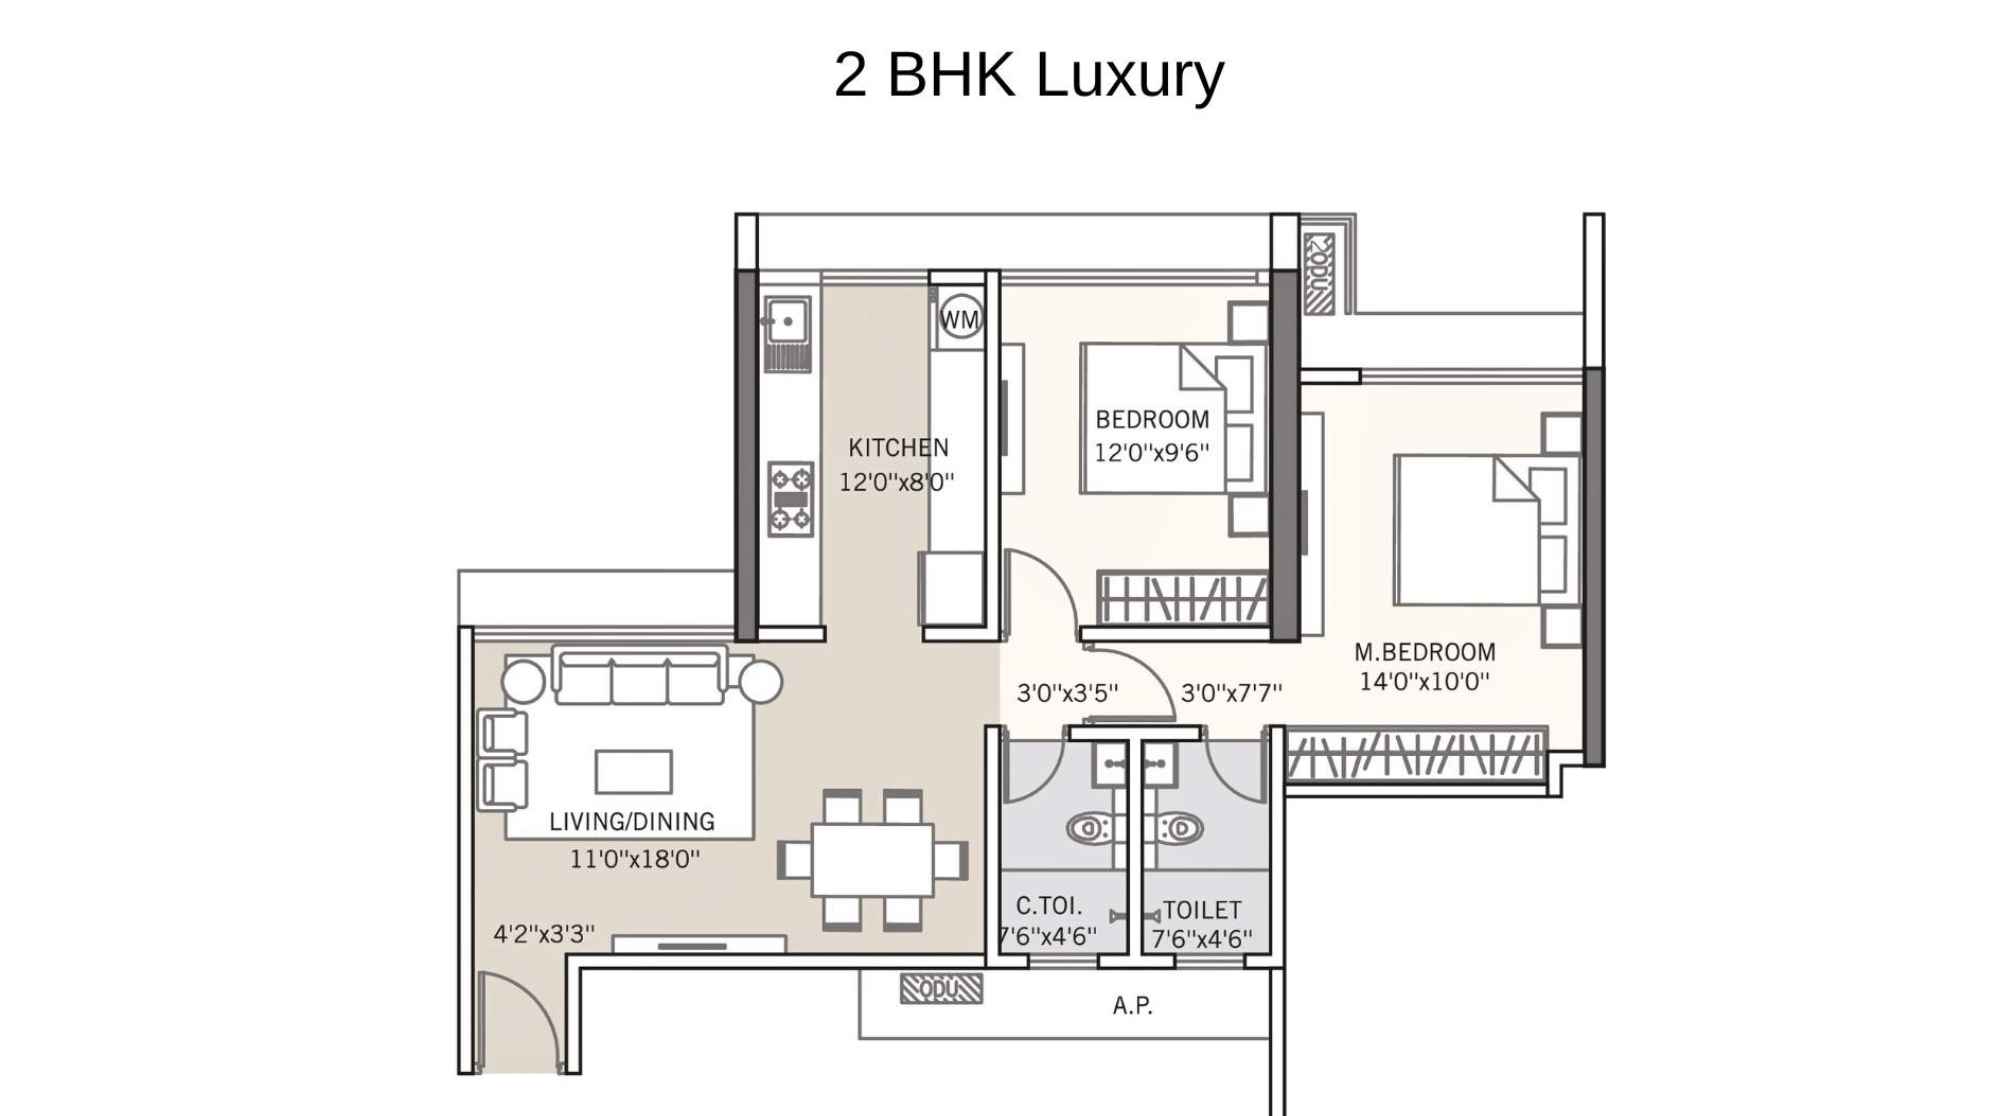
Tricity-Montview-Floor-Plan-2-BHK-Luxury
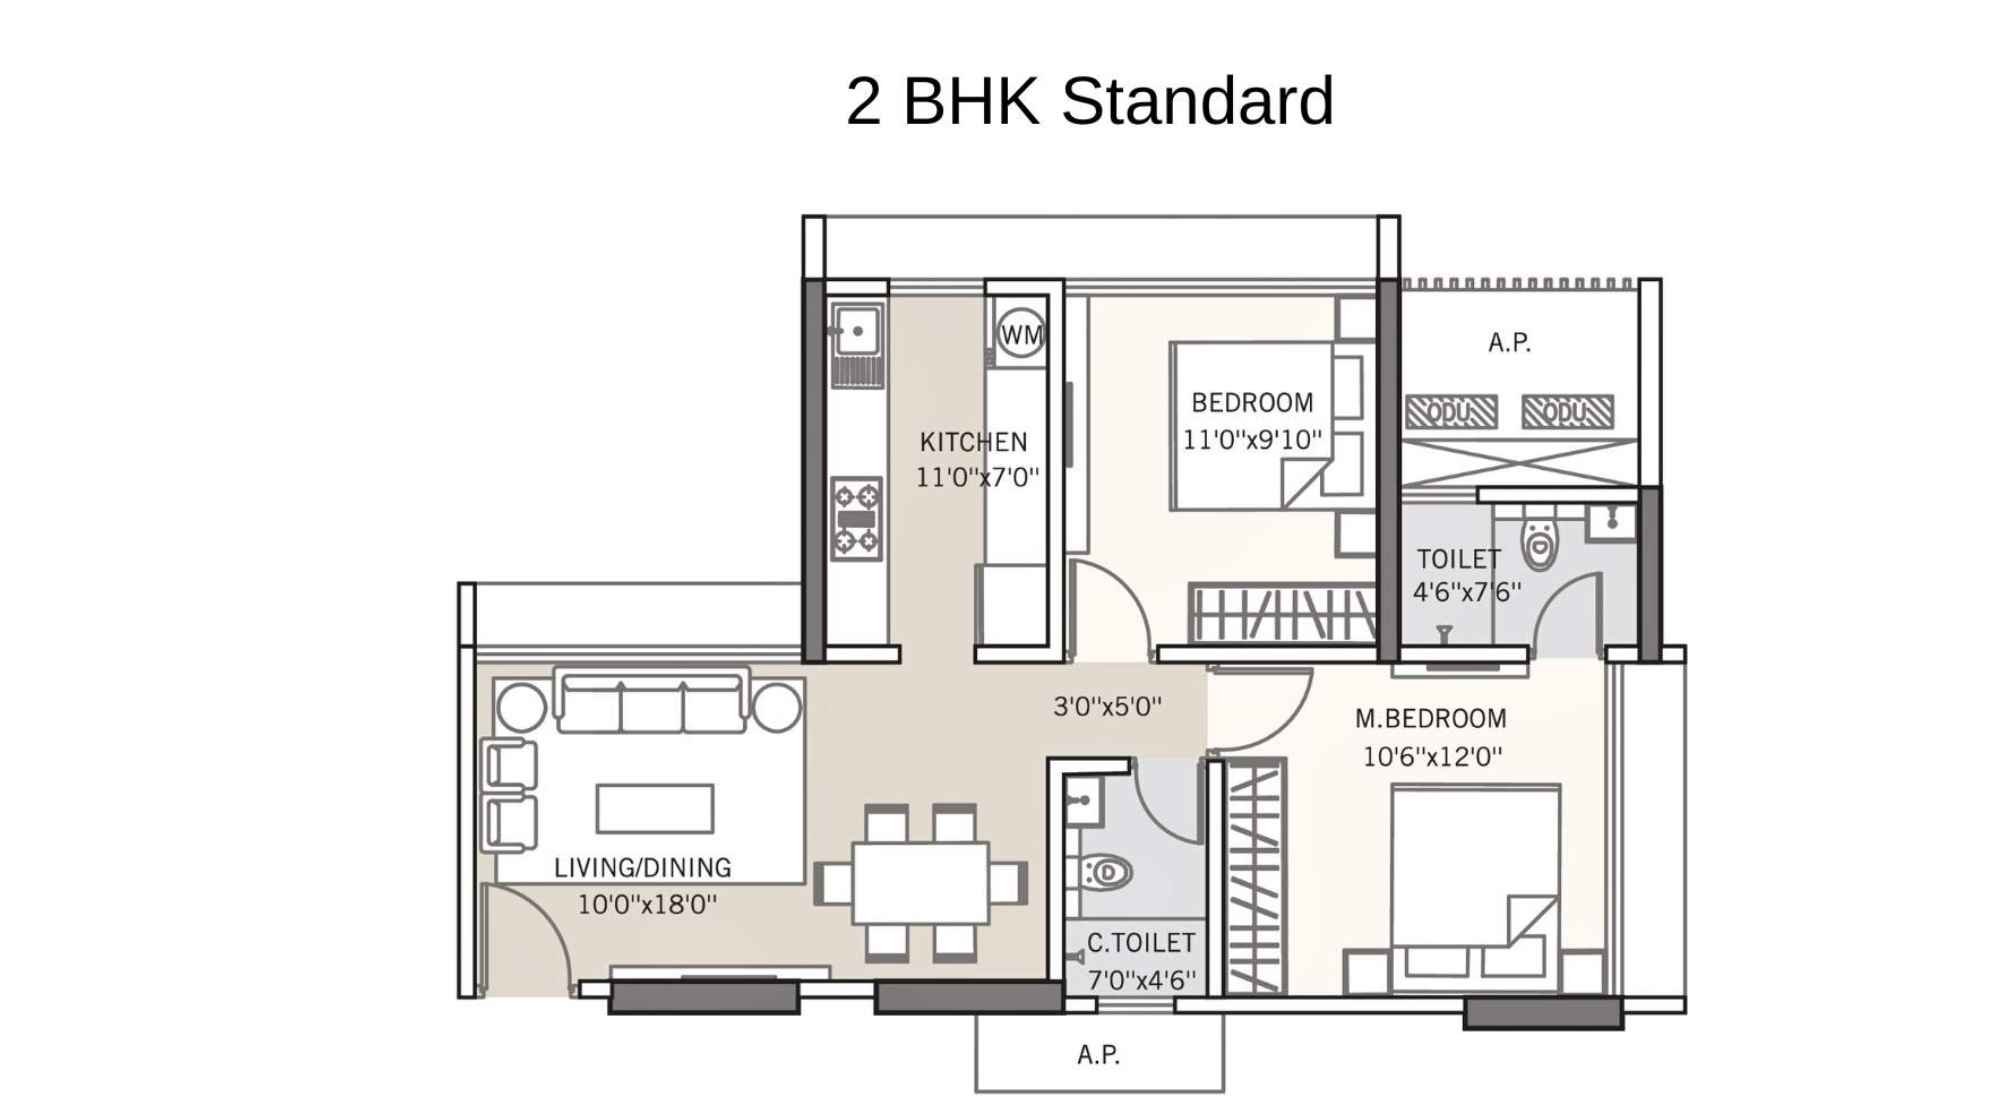
Tricity-Montview-Floor-Plan-2-BHK-Standard
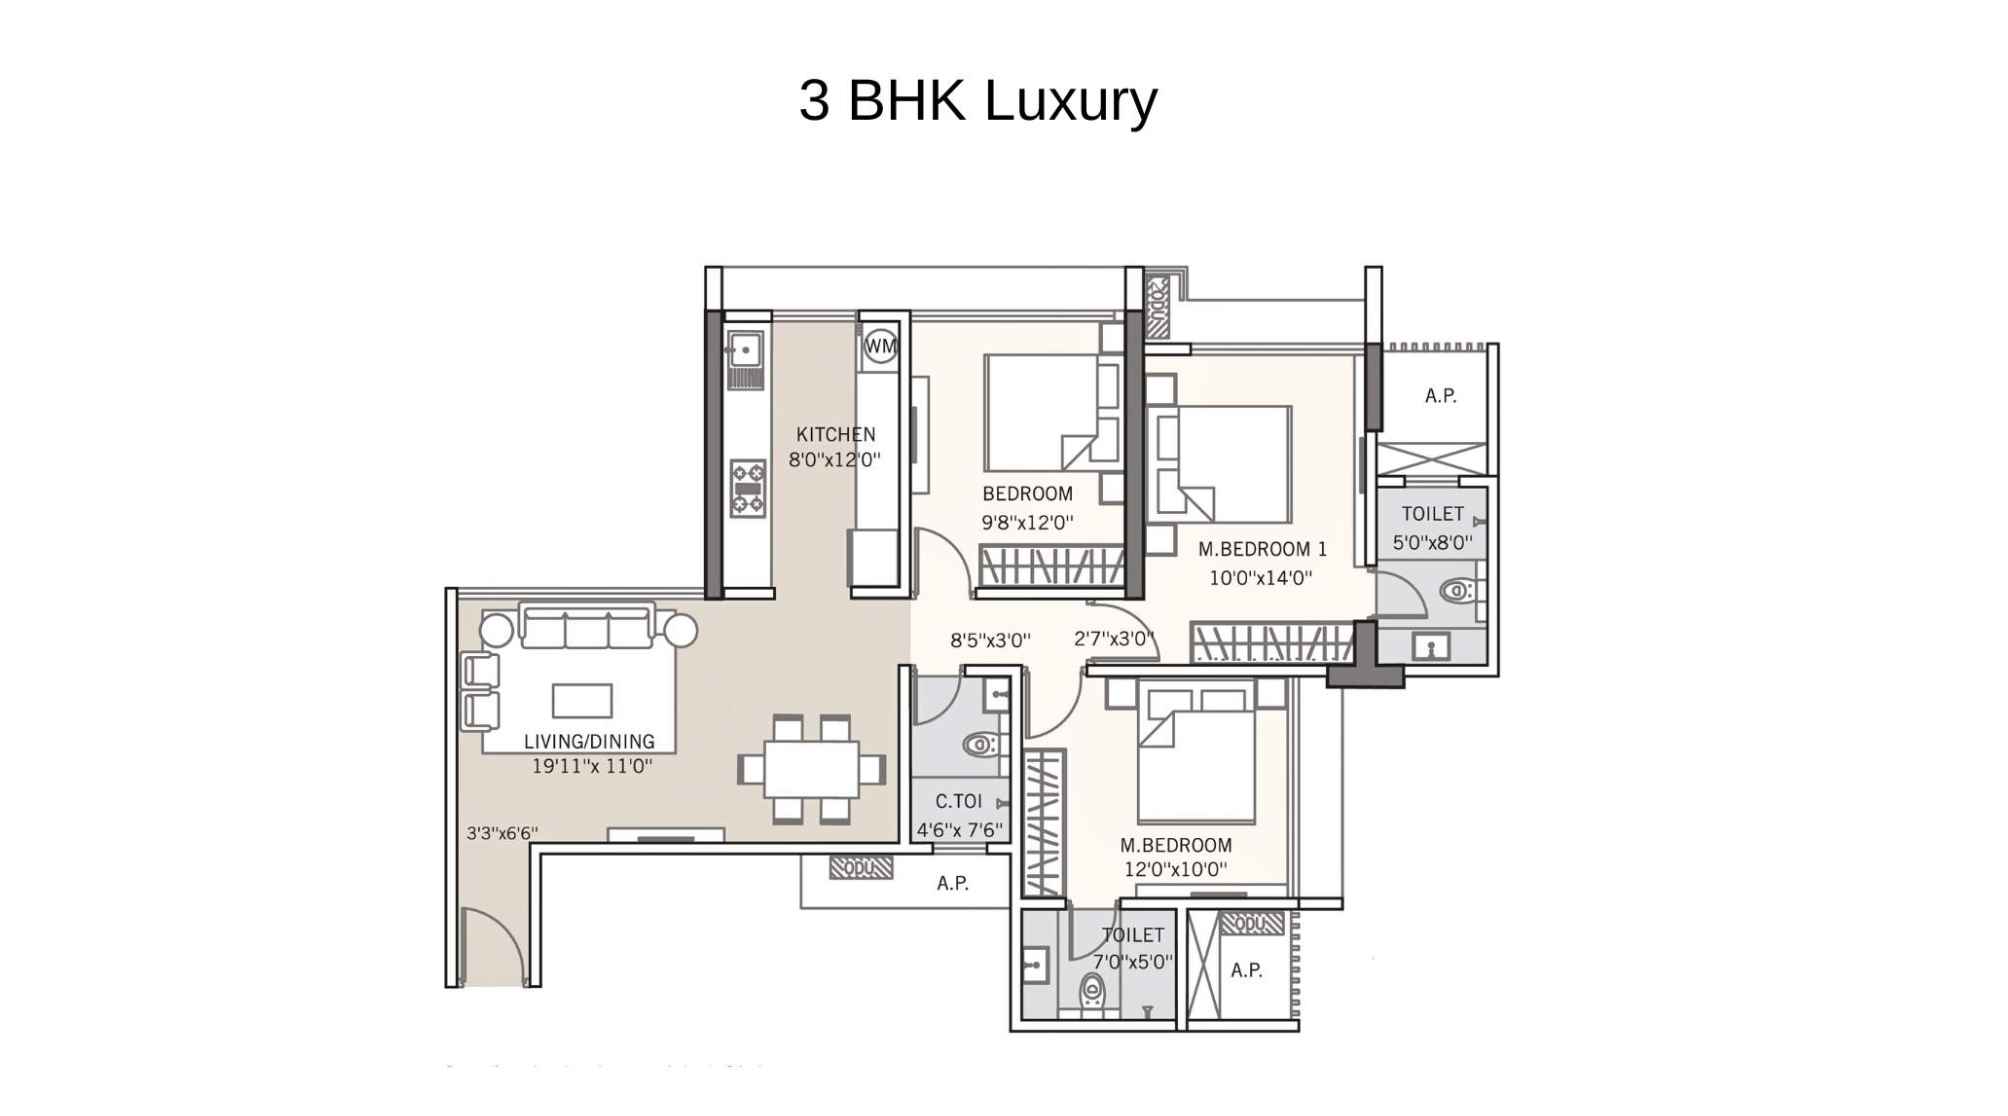
Tricity-Montview-Floor-Plan-3-BHK-Luxury
Tricity Montview Gallery
Elevation Images
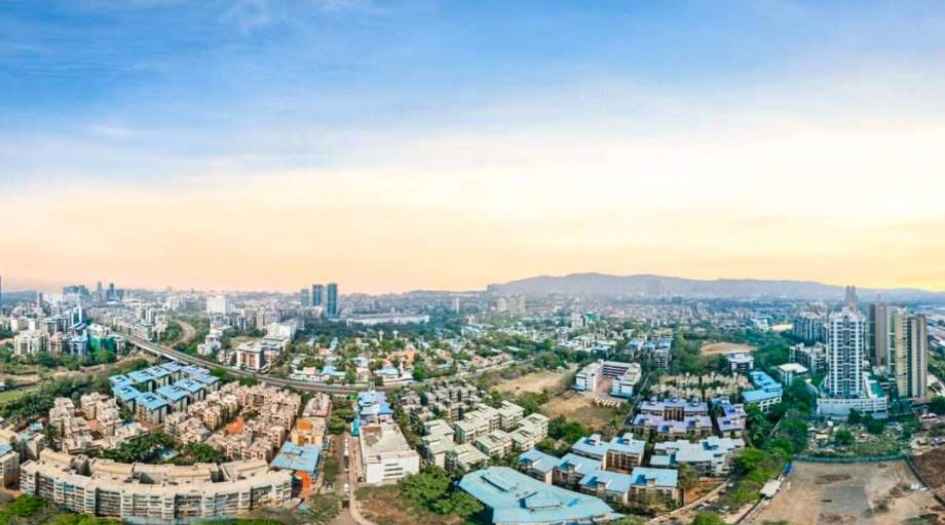
Tricity-Montview-Gallery-Actual-View-From-Site
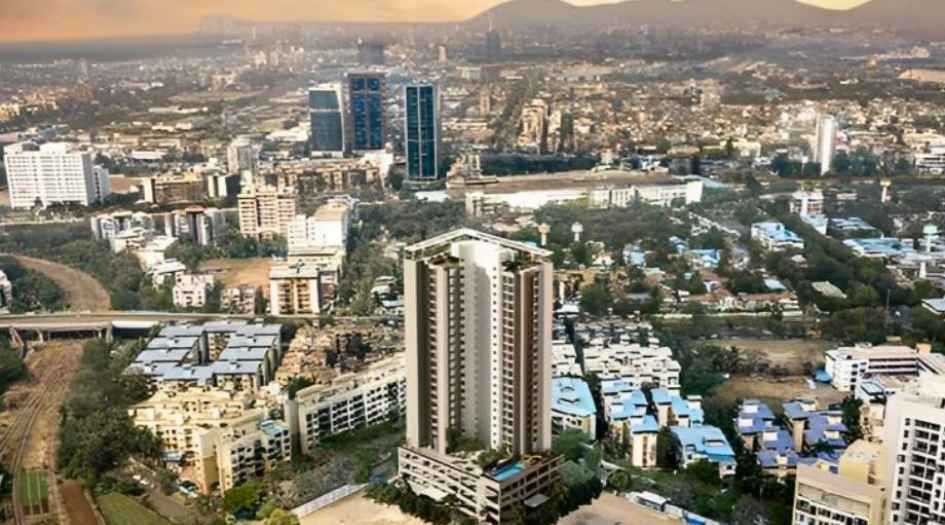
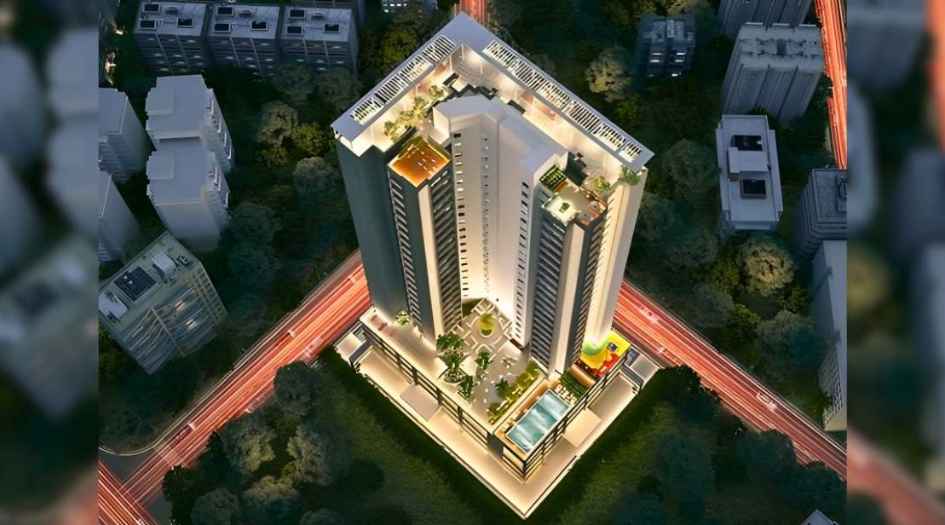
Tricity-Montview-Gallery-Elevation-Aerial-View
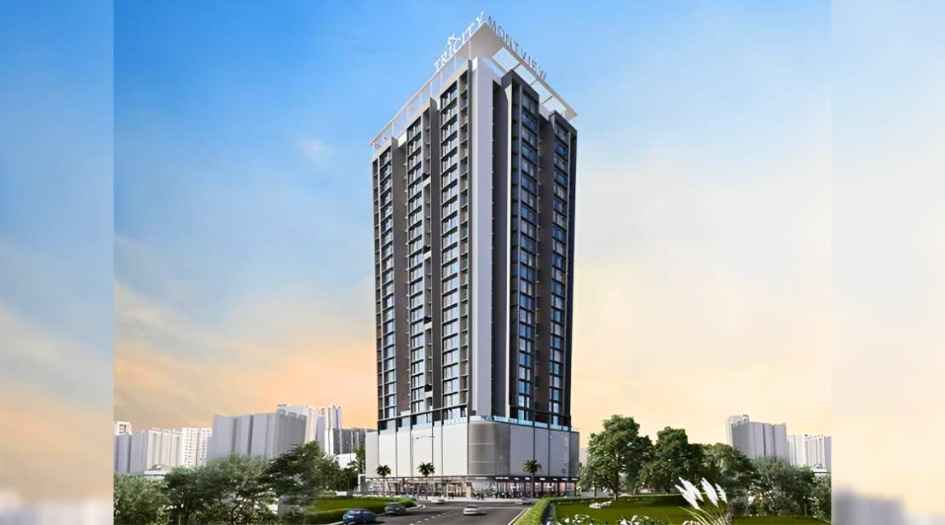
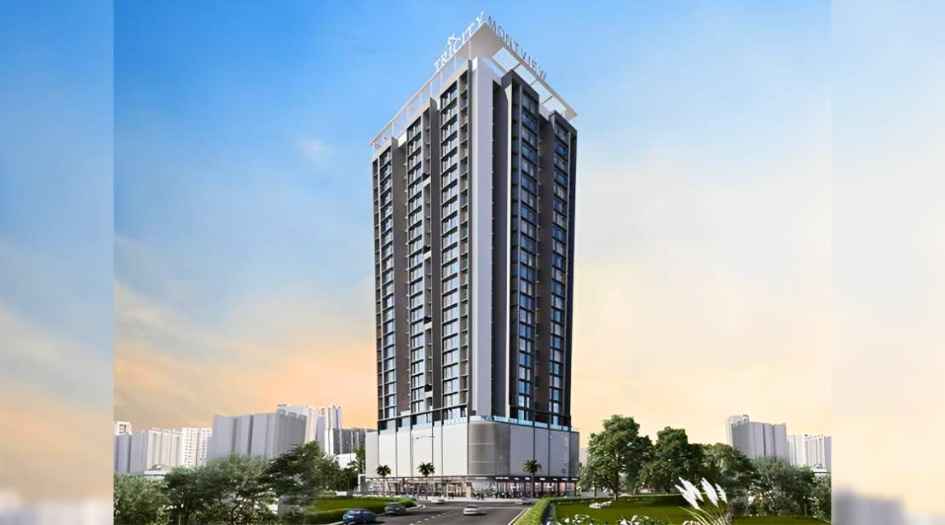
Tricity-Montview-Gallery-Elevation-Image-Day
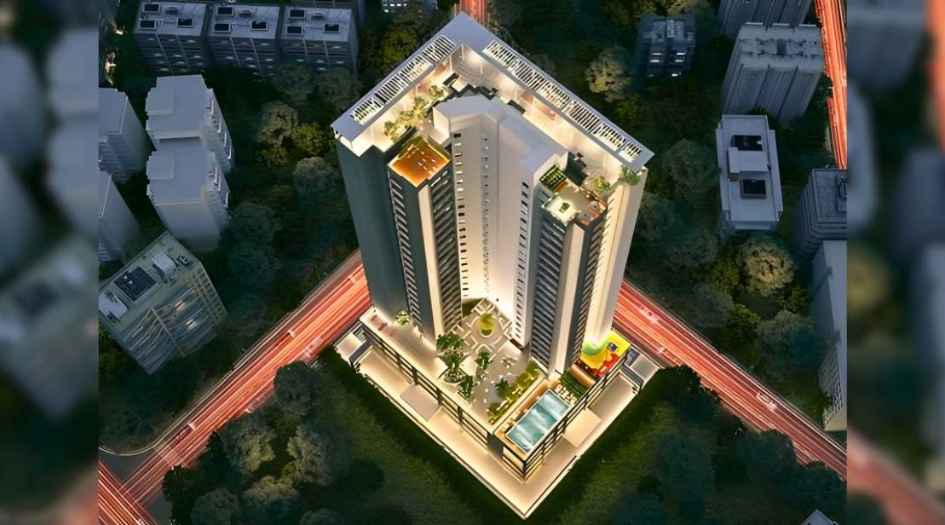
Tricity-Montview-Gallery-Elevation-Image-Night
Sample Flat Photos

Tricity-Montview-Amenities-Yoga-Room
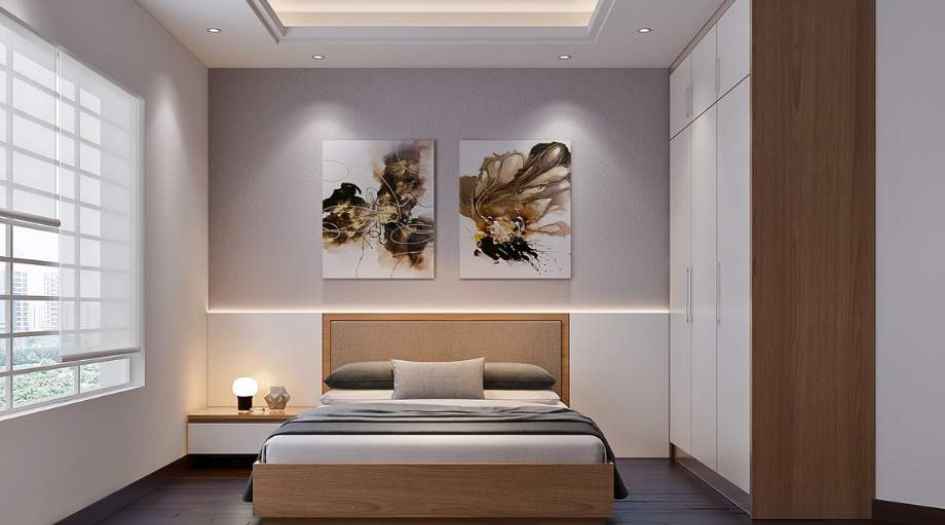
Tricity-Montview-Gallery-Master-Bedroom
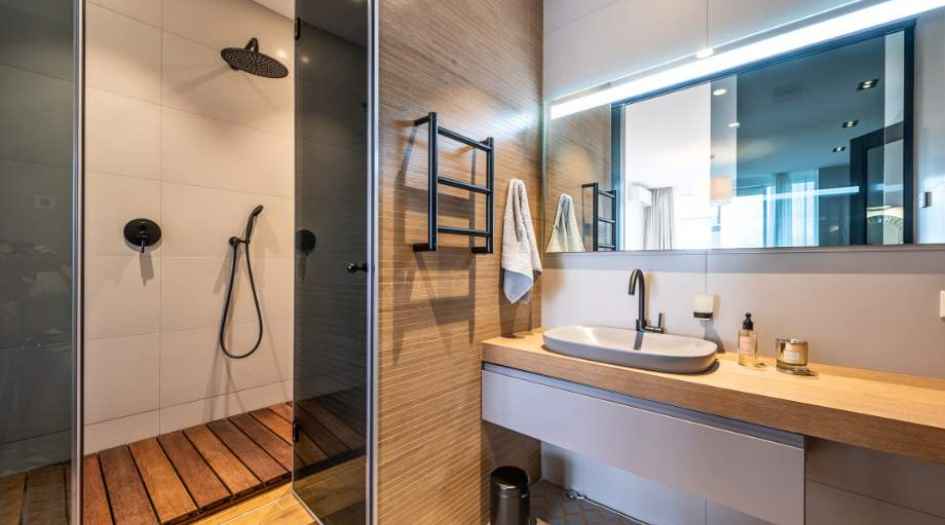
Tricity-Montview-Gallery-Washroom

Tricity-Montview-Gallery-Common-Bedroom
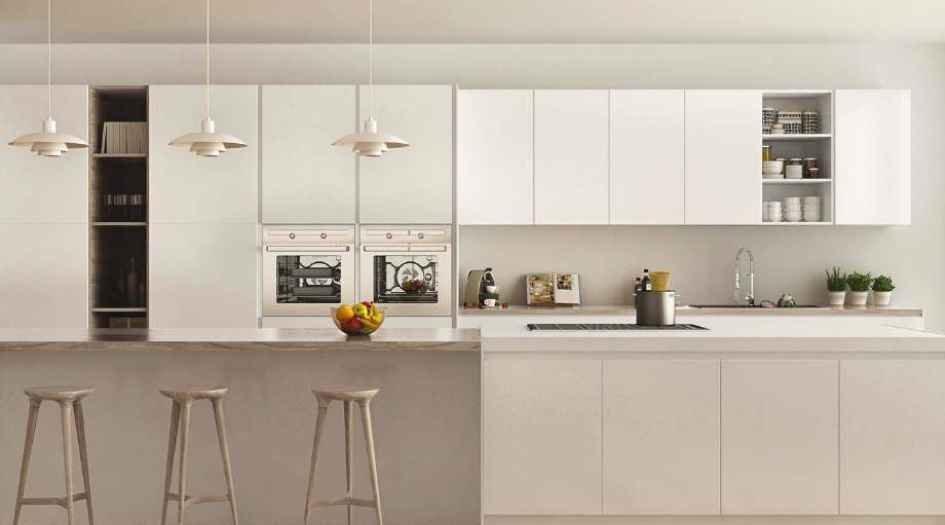
Tricity-Montview-Gallery-Kitchen
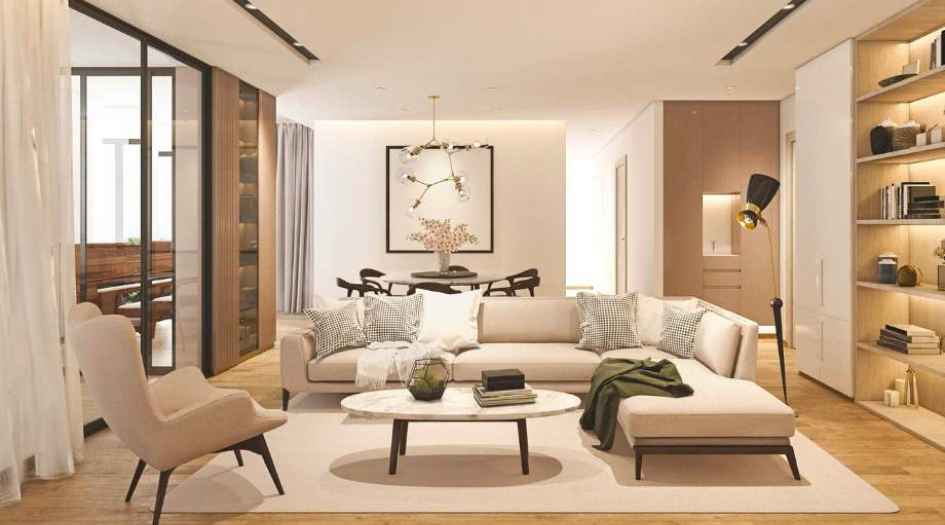
Tricity-Montview-Gallery-Living-Room
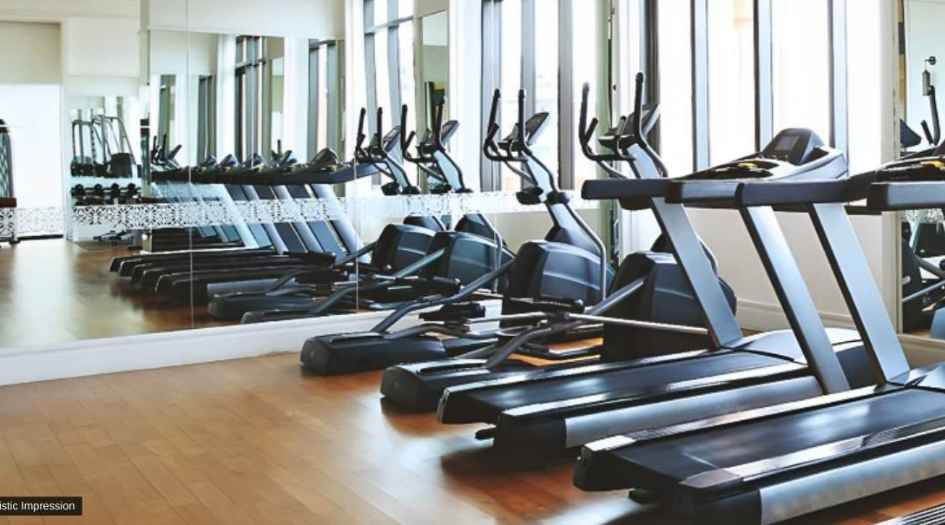
Tricity-Montview-Amenities-Hi-Tech-Gymnasium
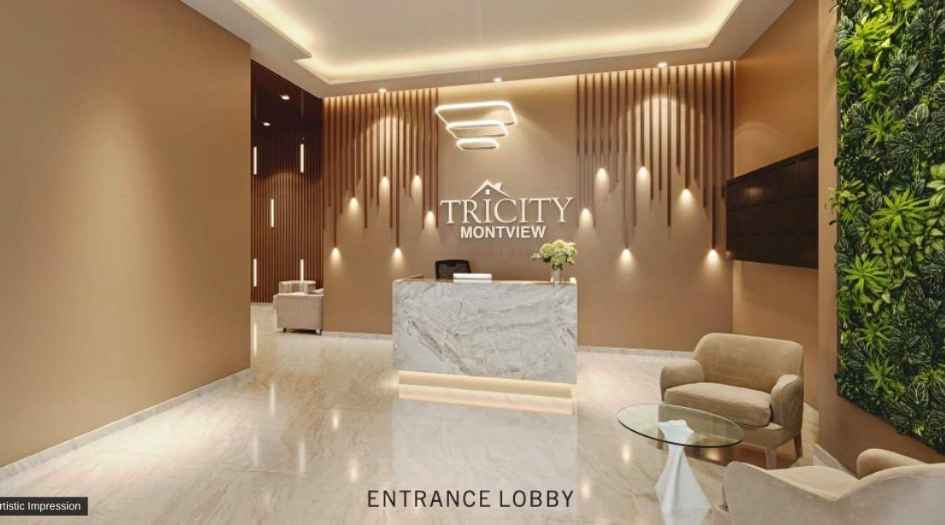
Tricity-Montview-Amenities-Entrance-Lobby
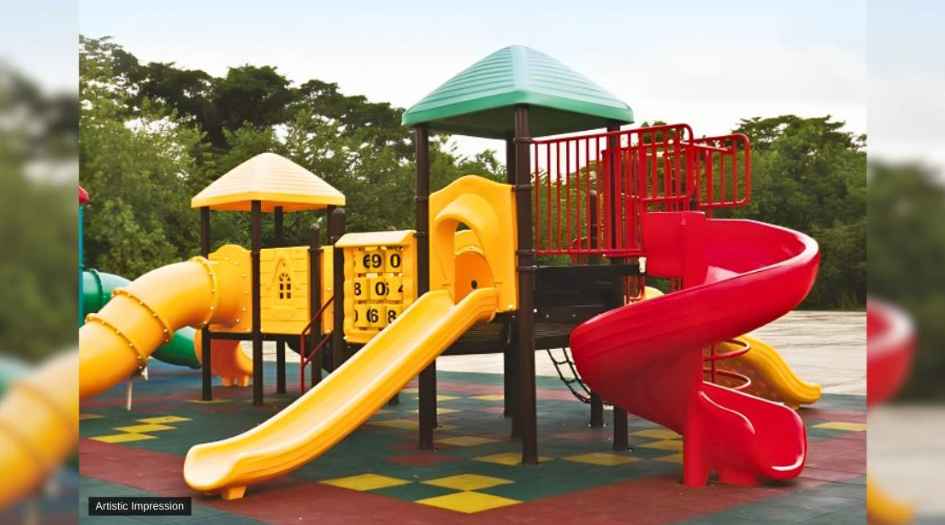
Tricity-Montview-Amenities-Kids-Play-Area

Tricity-Montview-Amenities-Splash-Pool
External Amenities
- Sit Out Area
- Security 24 x 7
- Banquet Hall
- Terrace Garden
- Kids Play Area
- Gymnasium
- Electrical Vehicle Charging
- Yoga
- 24 x 7 Water Supply
Internal Features
- Exhaust fans
- Vitrified Flooring
- Anti-Skid flooring in Bathroom
- Track sliding windows
- Flush Doors
- Electrical switches provision

Tricity Realty
Tricity Realty is among Navi Mumbai’s top real estate developers known for its world-class residential cum commercial projects. It was established in 2008 by Kulbir Singh Rekhi, One of the founders and chairman of Tricity Realty, Galaxy Group, and Rekhi Sai Realtors. The group has developed over 19 Tricity projects across Navi Mumbai with a built-up area of over 12,32,000 sq. ft. (1 million 2 hundred 32 thousand sq. ft). Tricity Group with it’s 6 ongoing and upcoming projects is likely to create over 10,70,000 sq. ft. (1 million 70 thousand sq. ft) in Navi Mumbai in the next few years.
Enquire Now
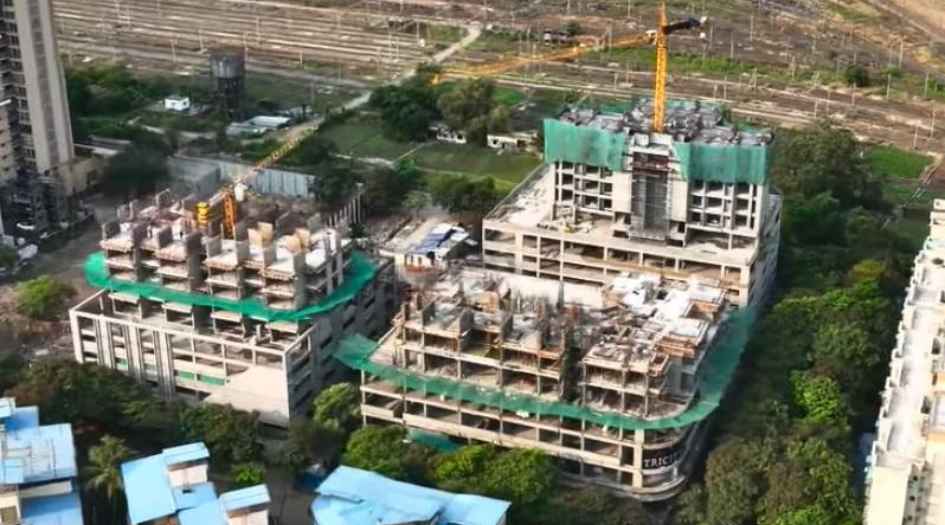
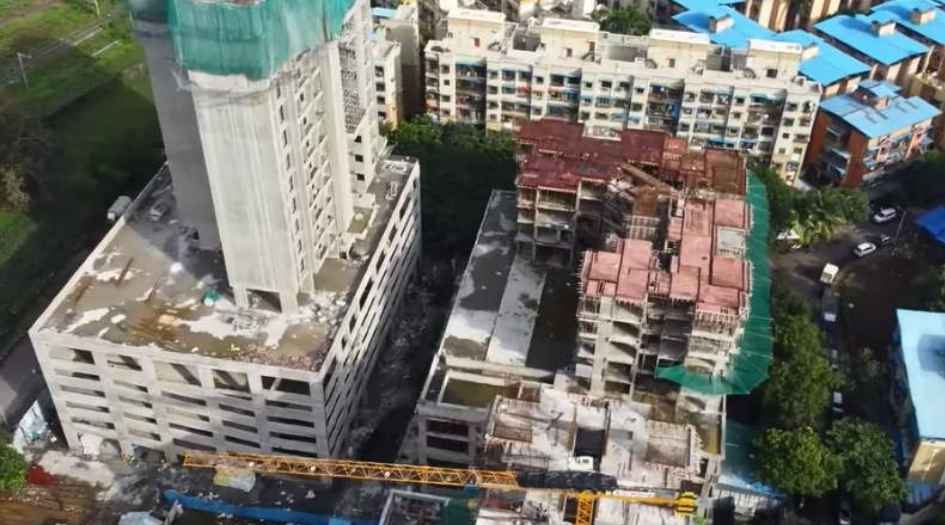
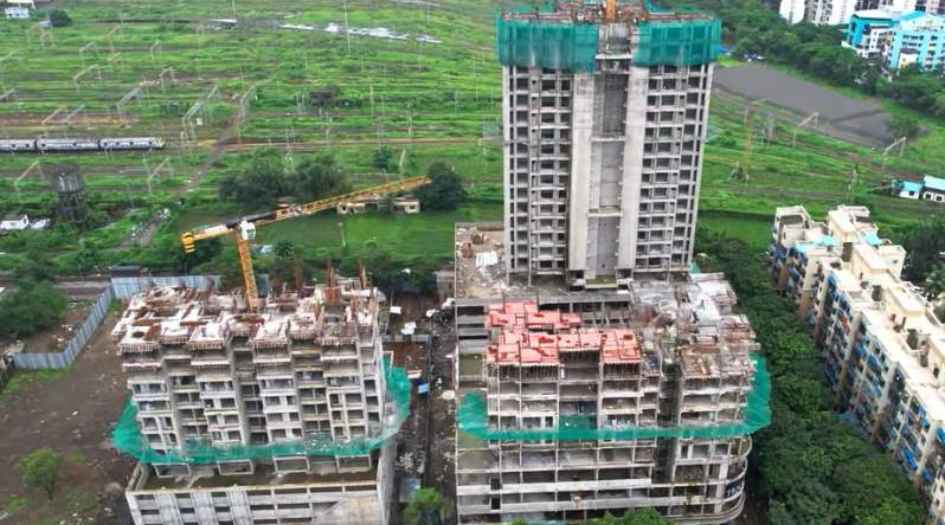
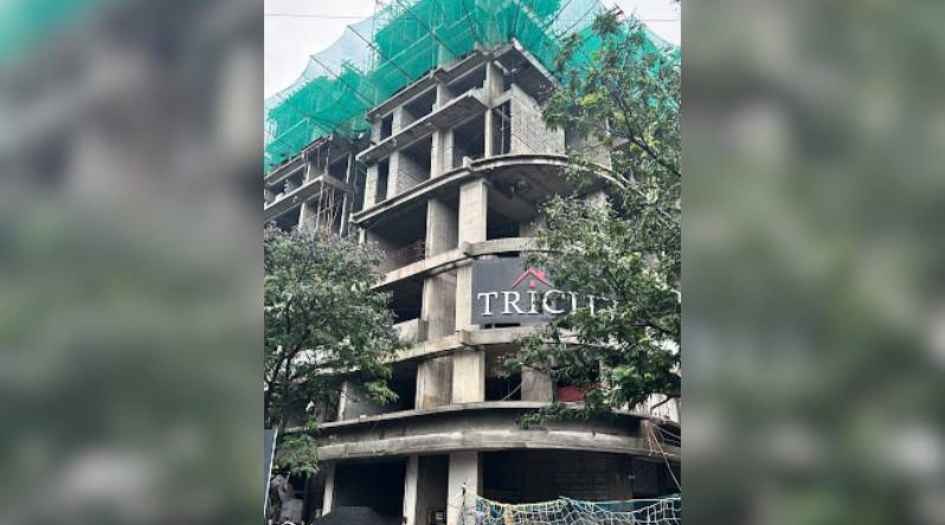
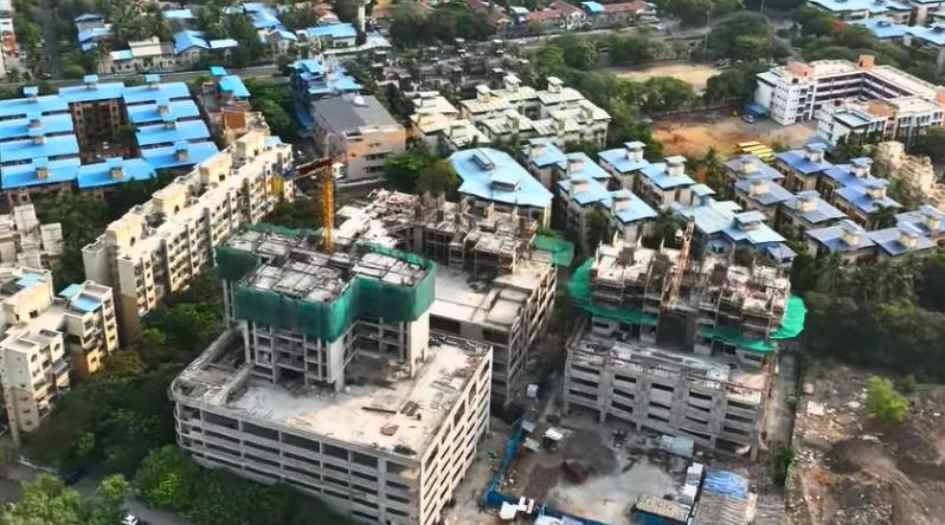
Tricity Montview Construction Status
Tricity Montview Location
Tricity Montview Sales Gallery / Office Address & Experience Center
Tricity Montview, Plot No. 22+23, Sector 8, Sanpada, Navi Mumbai – 400705.
Tricity Montview MahaRera
P51700034413
The website project is registered under maharera.maharashtra.gov.in
Frequently Asked Question
Tricity Montview is located at Plot No. 22+23, Sector 8, Sanpada, Navi Mumbai – 400705, offering seamless connectivity to Palm Beach Road, Sanpada Railway Station, Vashi, and major commercial hubs.
Tricity Montview is registered under MahaRERA with RERA No. P51700034413.
Tricity Montview is developed by Tricity Realty, a reputed real estate developer known for delivering premium residential and commercial developments across Navi Mumbai.
The information provided on this website is intended exclusively for informational purposes and should not be construed as an offer of services. This site is managed by a RERA authorized real estate agent namely Digipace Consulting (OPC) Private Limited (Registered Agent bearing RERA No: A51700026634).
This website is a digital promotional showcase managed by
Digipace Consulting (OPC) Private Limited,
an independent, MahaRERA-registered real estate agent bearing
MahaRERA Real Estate Agent Registration No. A51700026634.
The project showcased herein, "Tricity Montview ", is a registered real estate project developed by Tricity Realty, bearing MahaRERA Project Registration Number: P51700034413. All project-related particulars, including specifications, configurations, dynamic floor plans, and layout designs, are provided for consumer awareness and initial guidance.
The text, representations, layout diagrams, and computer-generated mockups or images used on this portal are artist impressions and are indicative only. The final terms, pricing structure, dynamic stock availability, and specific project timelines are subject to change as per the promoter/developer’s updates or market modifications. In strict alignment with the Real Estate (Regulation and Development) Act, 2016 (RERA), all buyers are encouraged to independently verify all verified files, sanctioned building plans, and project progress statuses on the official MahaRERA website at https://maharera.maharashtra.gov.in under the registered project number before making any booking or financial commitment.
Digipace Consulting (OPC) Private Limited functions purely as an authorized sourcing/facilitating partner and shall not be held liable for any unilateral alterations made by the developer to the underlying layout or project construct.